Take a tour today!

Schedule now

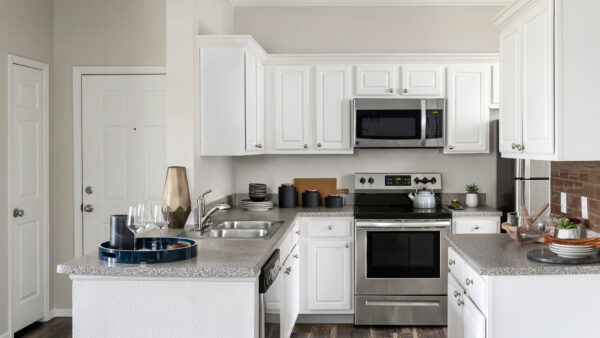
Apartment Kitchen with Stainless Steel Appliances, granite counters and wood floors.

Pricing & Availability - Sagebrook Apartment Homes

Explore current floor plans, pricing and availability for your next apartment home. With transparent pricing, you’ll see base rent and monthly fees upfront, along with details on move-in costs and optional services, for a more seamless leasing experience.

We believe in fee transparency so you always know the true cost of living in your apartment home. You’ll see both the base rent and the total monthly leasing price, which includes base rent and all monthly fees. Charges that vary based on usage or other required costs are shown separately. For a full breakdown of these fees, please visit our fees page.

Home Details
1528
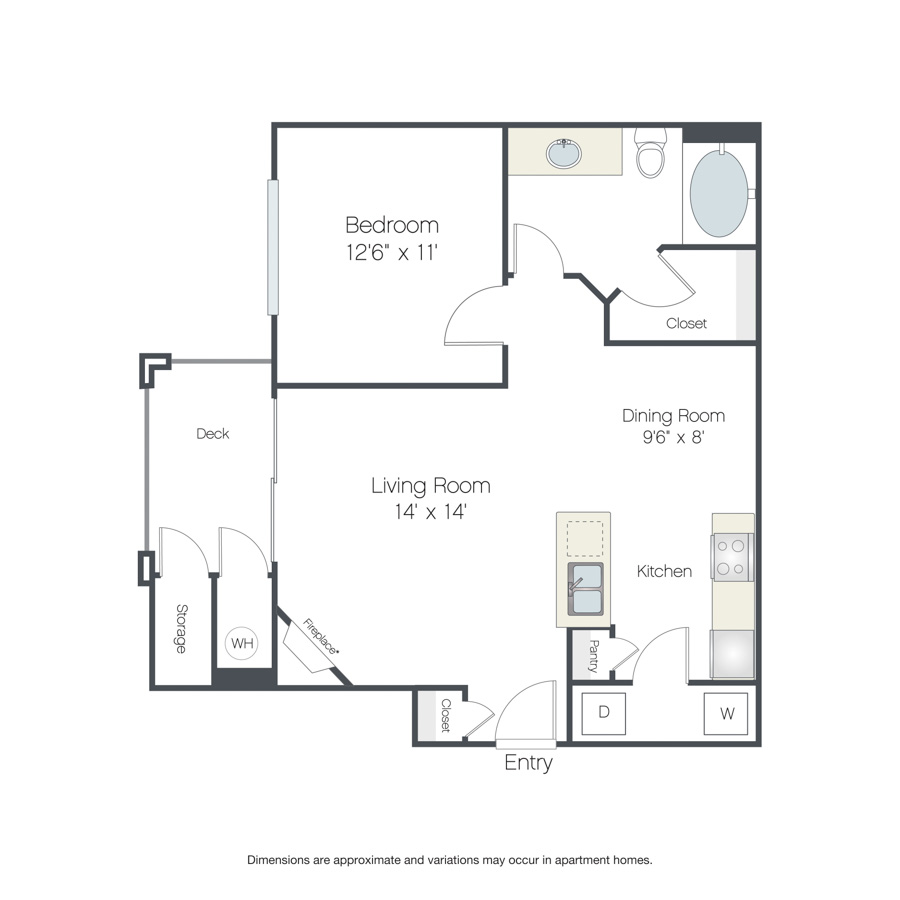



This one-bedroom, one-bath apartment home features an open-concept kitchen with pantry, a dining room, and a spacious living room with a fireplace* and access to the balcony where there is additional storage. The bedroom has a large window for lots of natural light and the bathroom includes a spacious closet. *In select apartment homes
Overview Collapse
Total Monthly Leasing Price
$1,525 Base Rent 12 Mo. Avail. Oct 31
1 Bed
1 Bath
707 Sq. Ft.
Sagebrook
Unit Amenities Collapse
  • 2nd Floor
  • Corner Apartment Home
  • In-Home Washer and Dryer
  • Stainless Steel Appliances
  • Wood-Style Flooring in Living Areas
  • Balcony
  • Spacious Closet
  • Extra Large Soaking Tub
Select Your Move-in Date
Select Your Lease Length (in months)
Lease Length
Calculated Monthly Price

Drawings are approximate and floor plans are subject to change. Interior photographs are representative of the floor plan and may not depict the actual unit. Finishes may vary by unit. Additional lease terms may be available during the application process. Lease term, rent amount, deposit amount, move-in special and date available are subject to change without notice. Terms and Conditions. View Fees