Unit is no longer available.

Pricing & Availability - Griffis Frisco
Explore current floor plans, pricing and availability for your next apartment home. With transparent pricing, you’ll see base rent and monthly fees upfront, along with details on move-in costs and optional services, for a more seamless leasing experience.
We believe in fee transparency so you always know the true cost of living in your apartment home.
You’ll see both the base rent and the total monthly leasing price, which includes base rent and all monthly fees.
Charges that vary based on usage or other required costs are shown separately.
For a full breakdown of these fees, please visit our fees page.
Drawings are approximate and floor plans are subject to change. Interior photographs are representative of the floor plan and may not depict the actual unit. Finishes may vary by unit. Additional lease terms may be available during the application process. Lease term, rent amount, deposit amount, move-in special and date available are subject to change without notice. Terms and Conditions. View Fees.
Nearby Apartment Communities
Have a flexible location? Check out other Griffis Residential communities nearby.
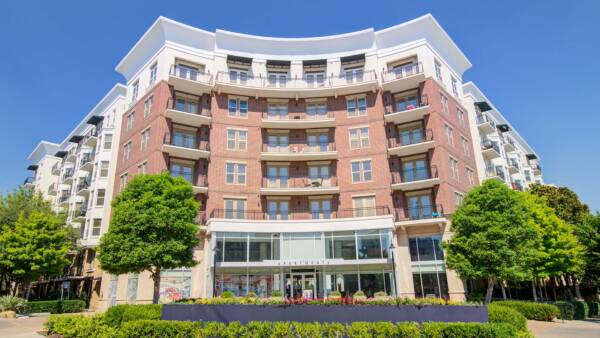
Griffis Uptown
2525 Carlisle Street
Dallas, TX 75201 469-267-6151
Dallas, TX 75201 469-267-6151
Studio, 1 & 2 Bedroom Floor Plans
Explore Community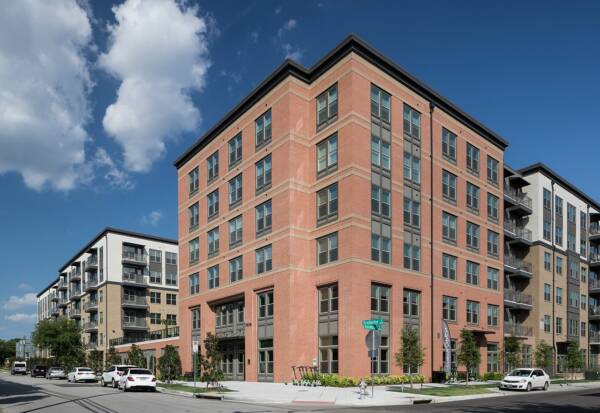
Griffis Oak Lawn
2626 Throckmorton Street
Dallas, TX 75219 (945) 215-5199
Dallas, TX 75219 (945) 215-5199
Studio, 1 & 2 Bedroom Floor Plans
Explore Community
Monday-Friday: 9 AM-6 PM
Saturday: 10 AM-5 PM
Sunday: Closed
