![Rendering of the Wallingford floor plan with 2 bedroom[s] and 2 bathroom[s] at Griffis Shoreline](https://griffisresidential.com/wp-content/uploads/sites/2/2026/09/dc1be867f85f8644e58eb3030e31e589.jpg)
Home Details
437
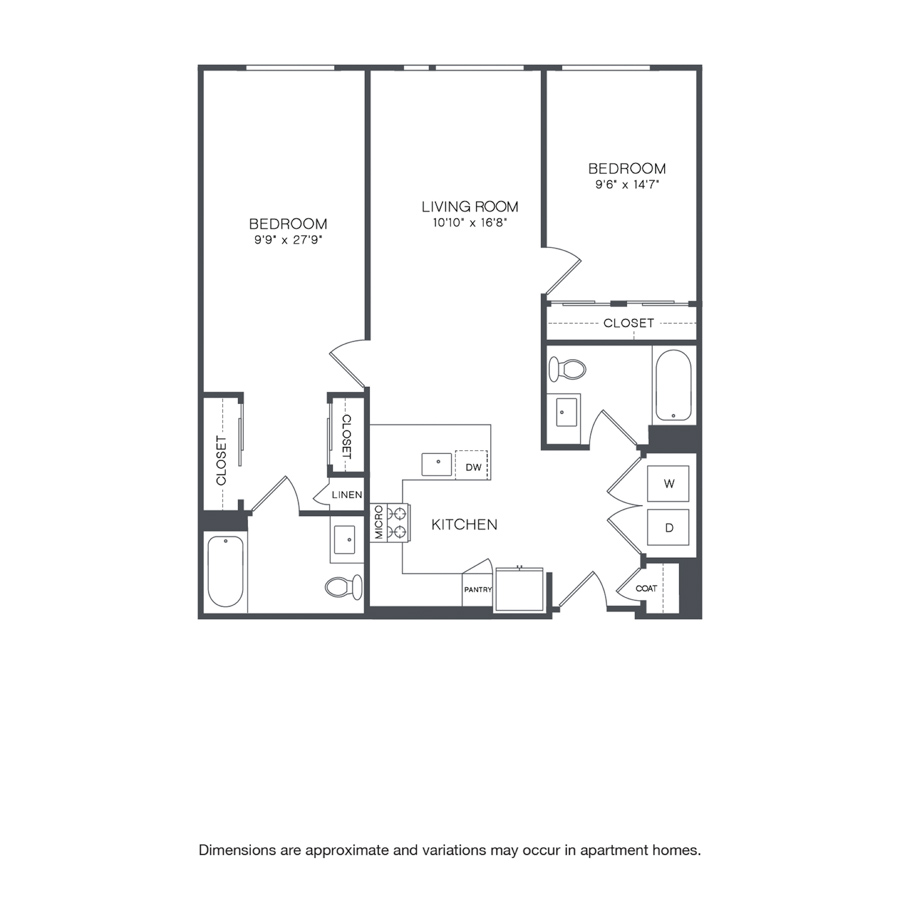
This two-bedroom, two-bath floor plan offers an open kitchen with a pantry that flows into a central living room. The primary bedroom includes two closets and features an en-suite bathroom. The second bedroom features a spacious closet and is located near the second full bathroom. A dedicated laundry area and coat closet are located near the entryway.
Total Monthly Leasing Price
$2,963
Base Rent
12 Mo.
Avail.
Now
- 4th Floor
- Front Loading Washer/Dryer
- Quartz Countertops
- Stainless Steel Appliances
- French Door Refrigerator
- Undermount Sink
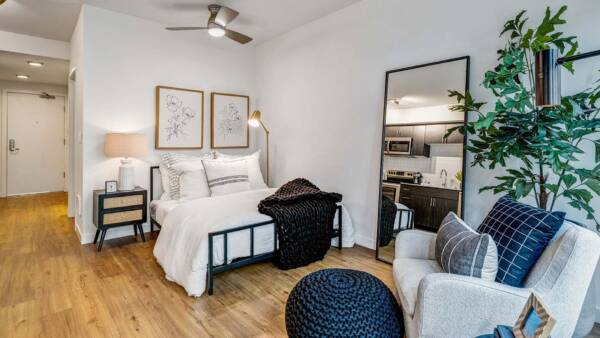
- Wood-Style Flooring Throughout
- Extra Large Soaking Tub
- Smart Home Lock
- ADA Equipped