![Rendering of the Midvale floor plan with 1 bedroom[s] and 1 bathroom[s] at Griffis Shoreline](https://griffisresidential.com/wp-content/uploads/sites/2/2026/07/e71d8ab889224f13d82655cb1c00aa86.jpg)
Home Details
424
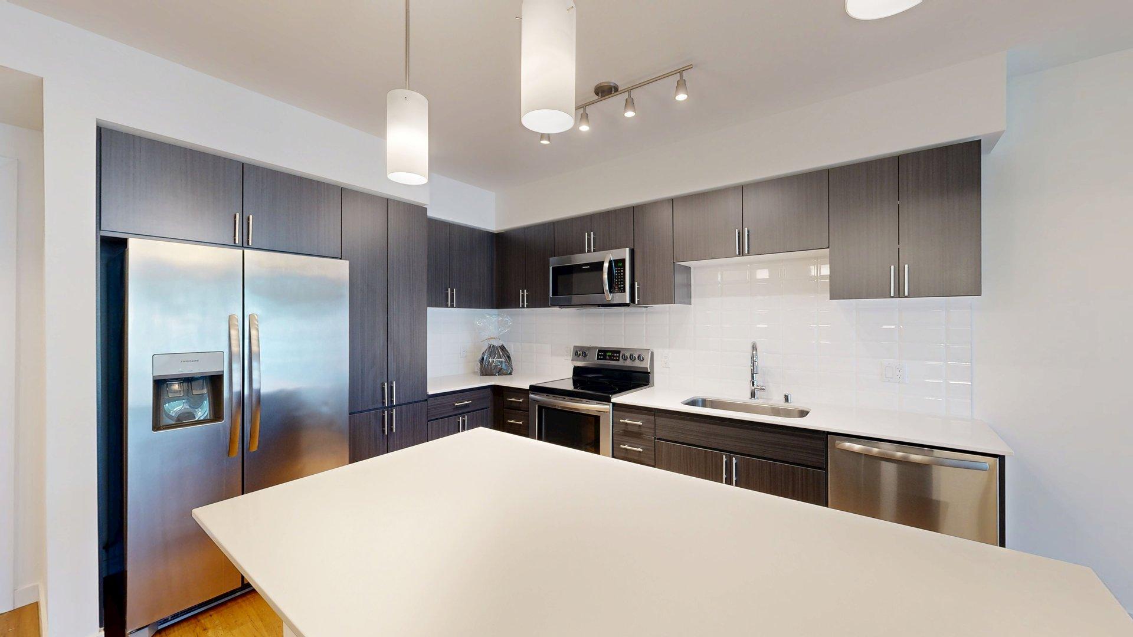
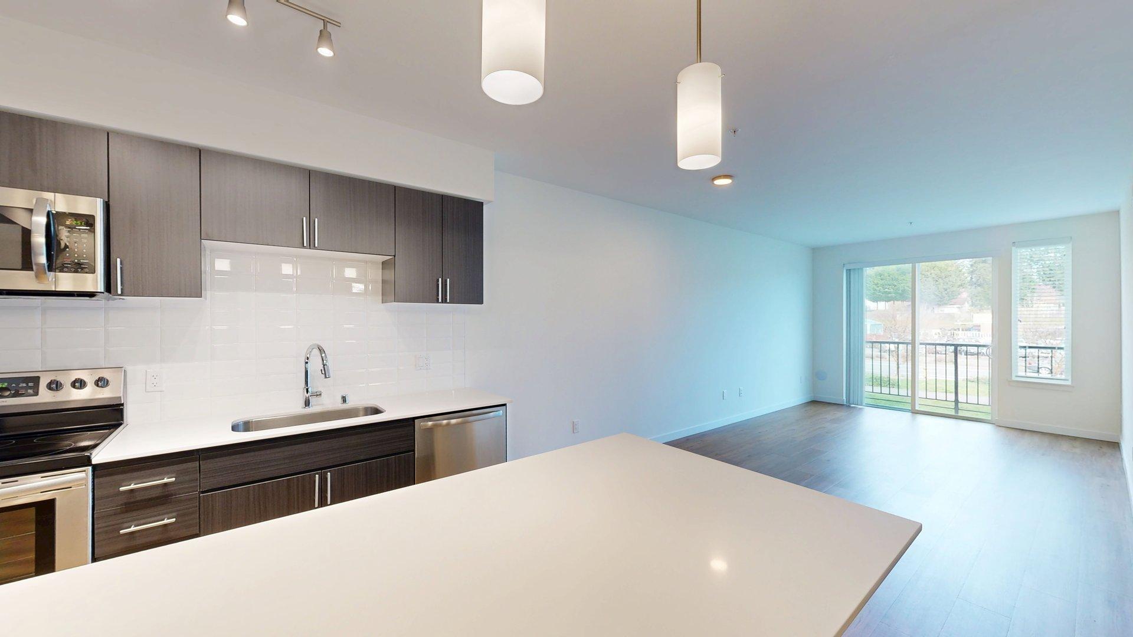
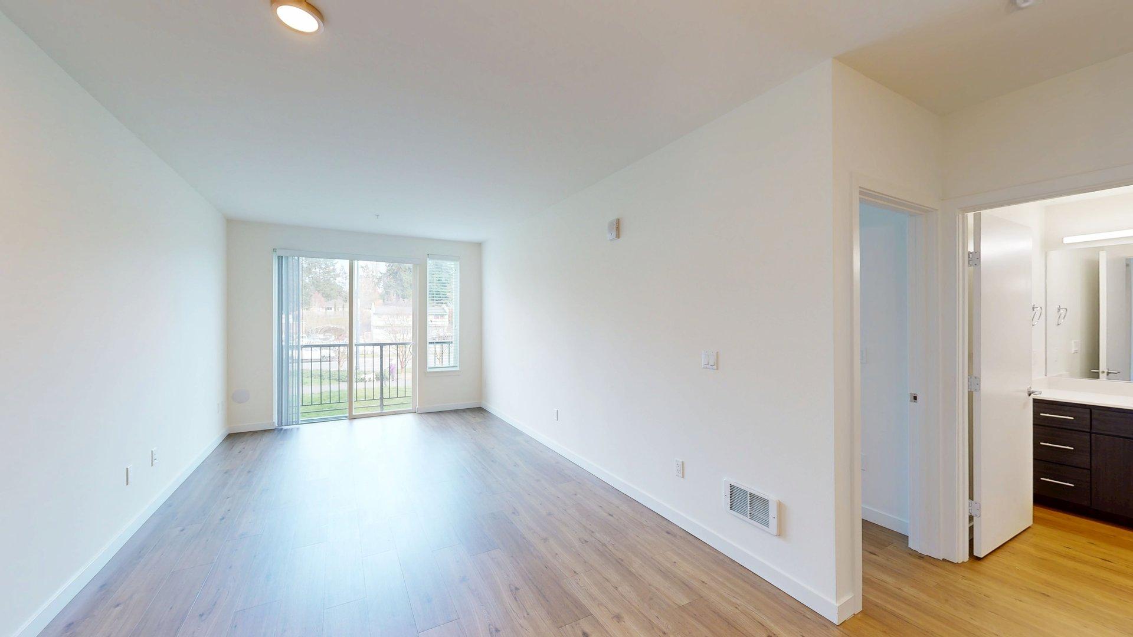
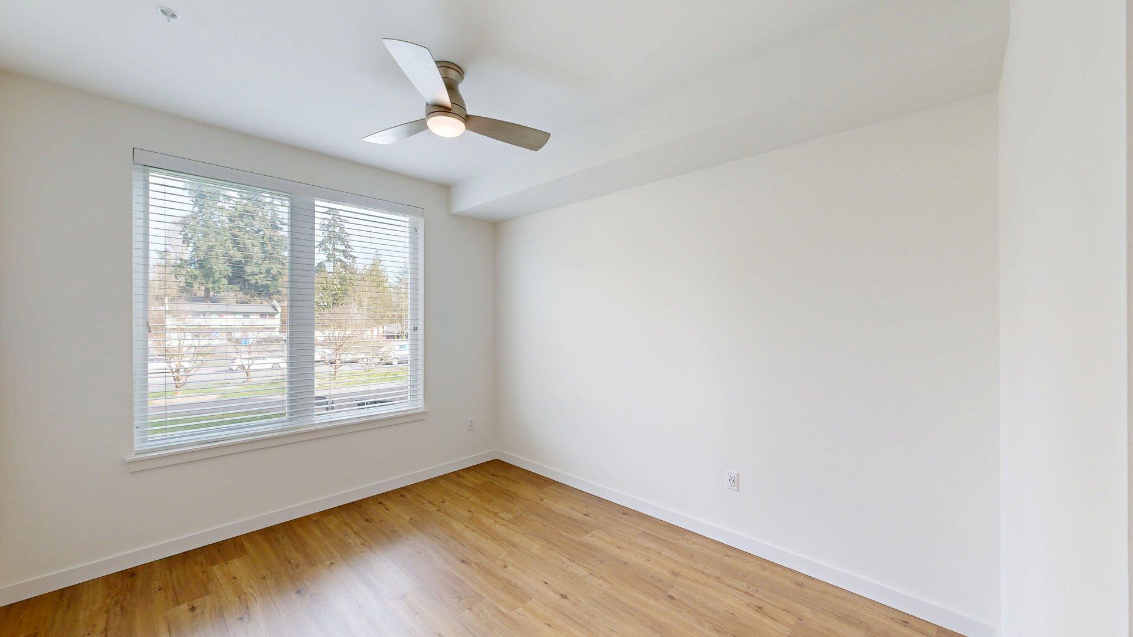
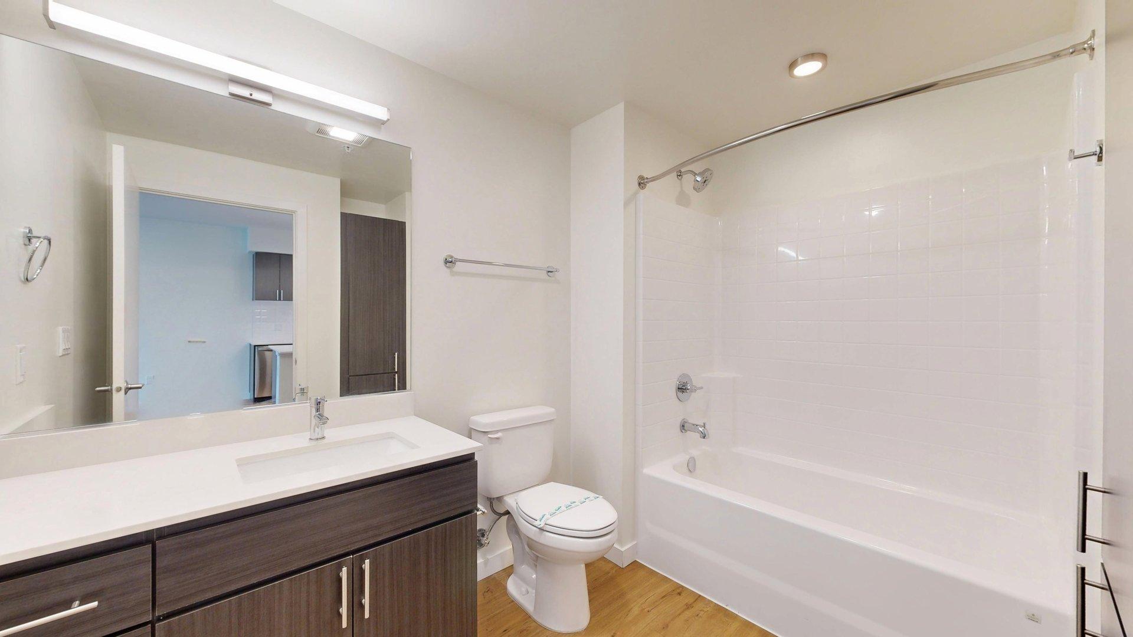
This one-bedroom, one-bath floor plan features an open kitchen with an island that connects to a large living room with access to a Juliet balcony*. The bedroom includes a spacious closet and is located off the main living space. A full bathroom, linen closet, and mudroom are located near the bedroom, with a dedicated laundry area and coat closet positioned near the entry.
*In select homes
- 4th Floor
- Front Loading Washer/Dryer
- Quartz Countertops
- Stainless Steel Appliances
- Kitchen Island/Peninsula
- French Door Refrigerator
- Undermount Sink
- Wood-Style Flooring Throughout
- Entry Built-in
- Spacious Closet
- Extra Large Soaking Tub
- Smart Home Lock
- USB Compatible Outlets
- Courtyard View