![Rendering of the Oakwood floor plan with 2 bedroom[s] and 2 bathroom[s] at Griffis Shoreline](https://griffisresidential.com/wp-content/uploads/sites/2/2026/08/aca27833cff2a9887ec7b8ceef9caebf.jpg)
Home Details
411
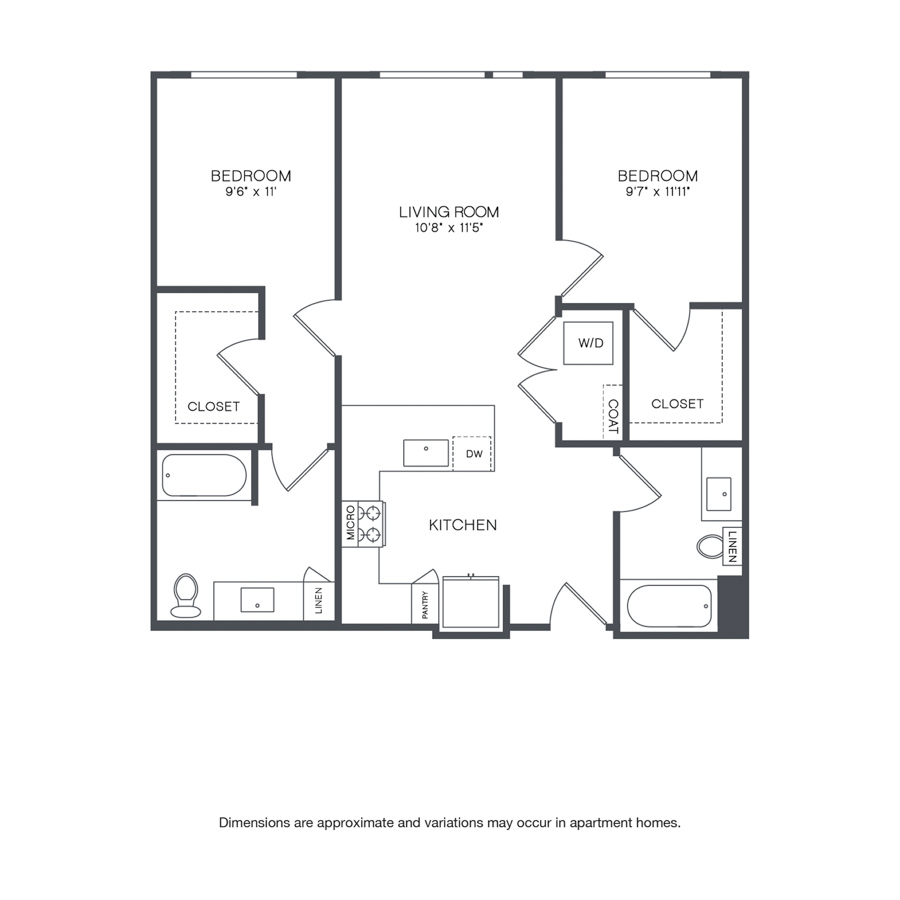
This two-bedroom, two-bath floor plan features an open kitchen connected to a central living room. The primary bedroom includes an en-suite bathroom with a linen closet. The second bedroom has access to a full bathroom from the entryway. A dedicated laundry area and coat closet are located near the entry.
- 4th Floor
- Front Loading Washer/Dryer
- Quartz Countertops
- Stainless Steel Appliances
- French Door Refrigerator
- Undermount Sink
- Wood-Style Flooring Throughout
- Extra Large Soaking Tub
- Smart Home Lock
- USB Compatible Outlets
- Courtyard View