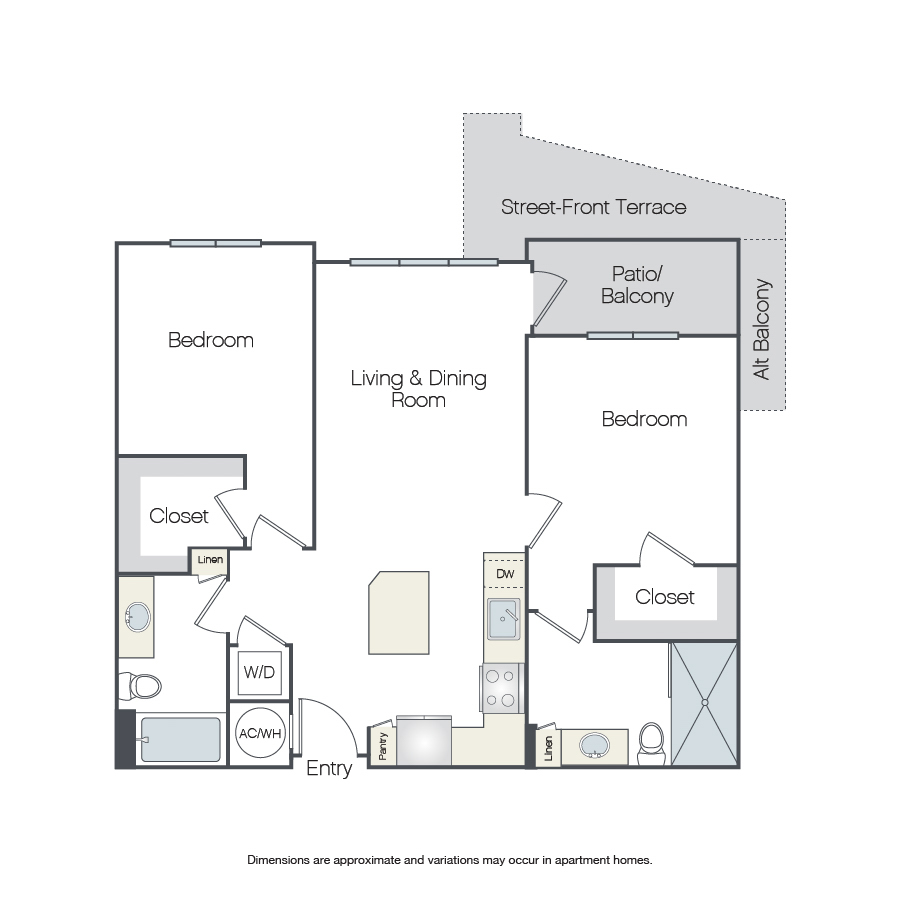
![Rendering of the Olive floor plan with 2 bedroom[s] and 2 bathroom[s] at Griffis North Olive](https://griffisresidential.com/wp-content/uploads/sites/2/2026/08/6d94dcb9f04171ca27318a61137fd006.jpg)
Home Details
212
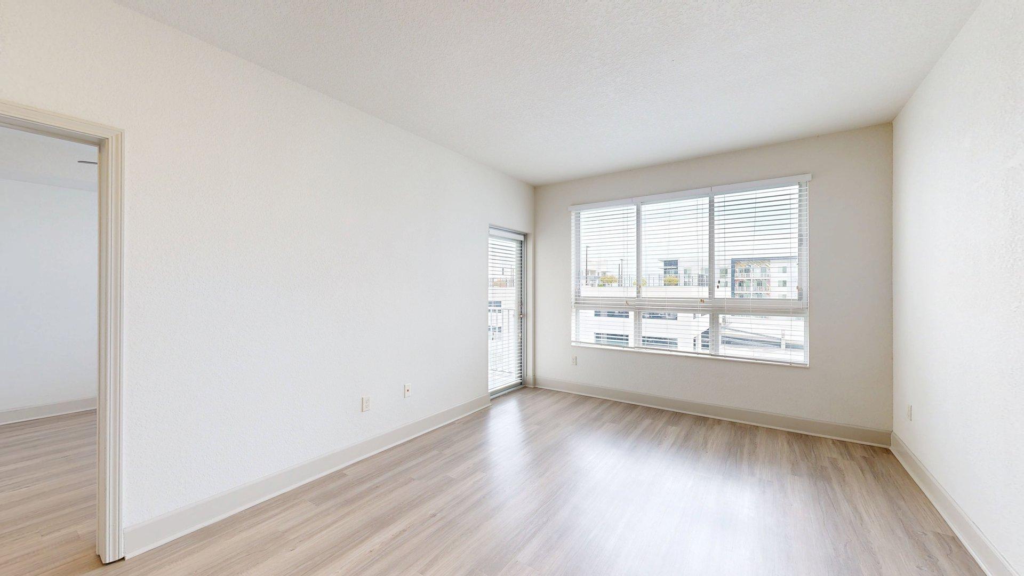
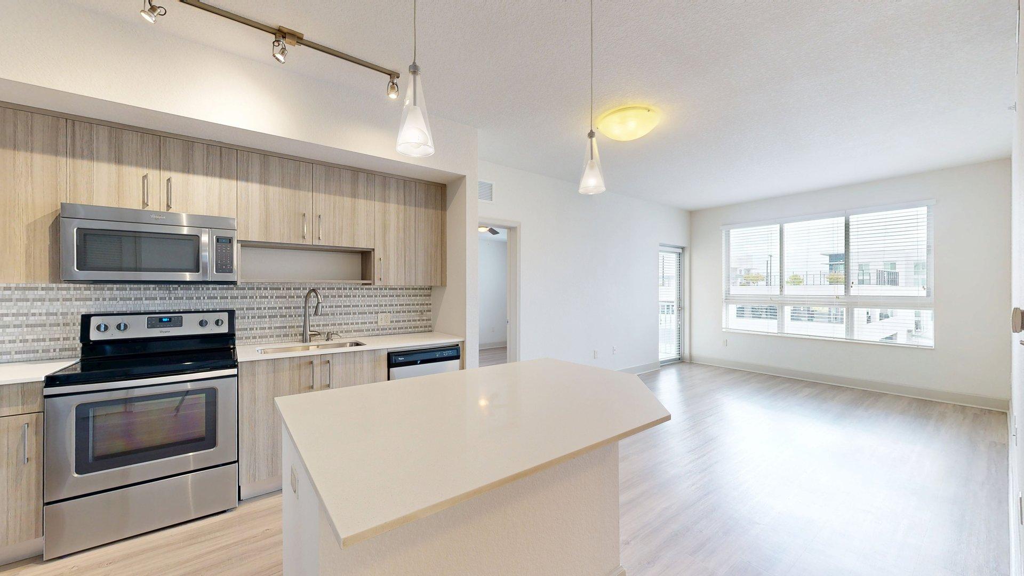
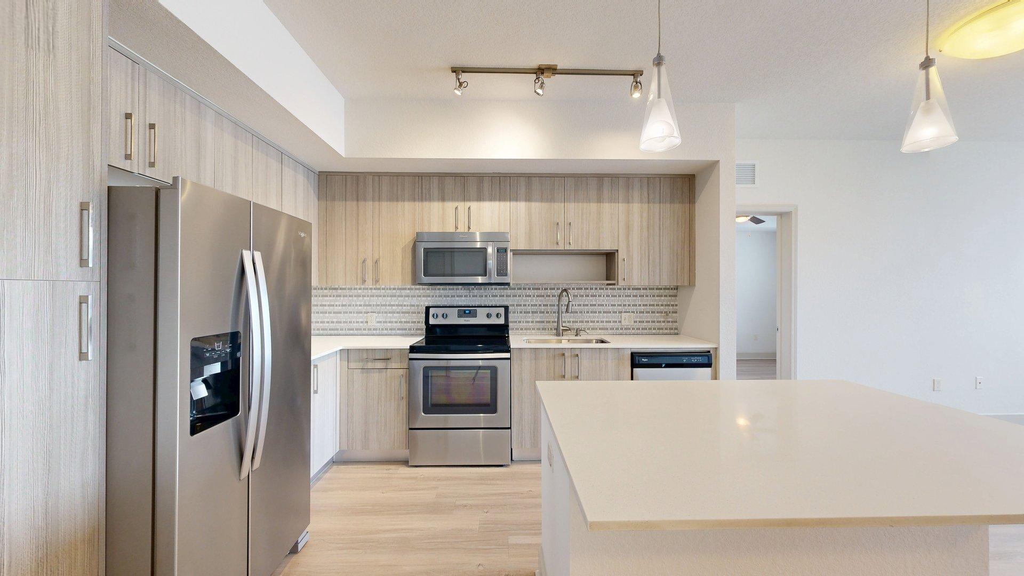
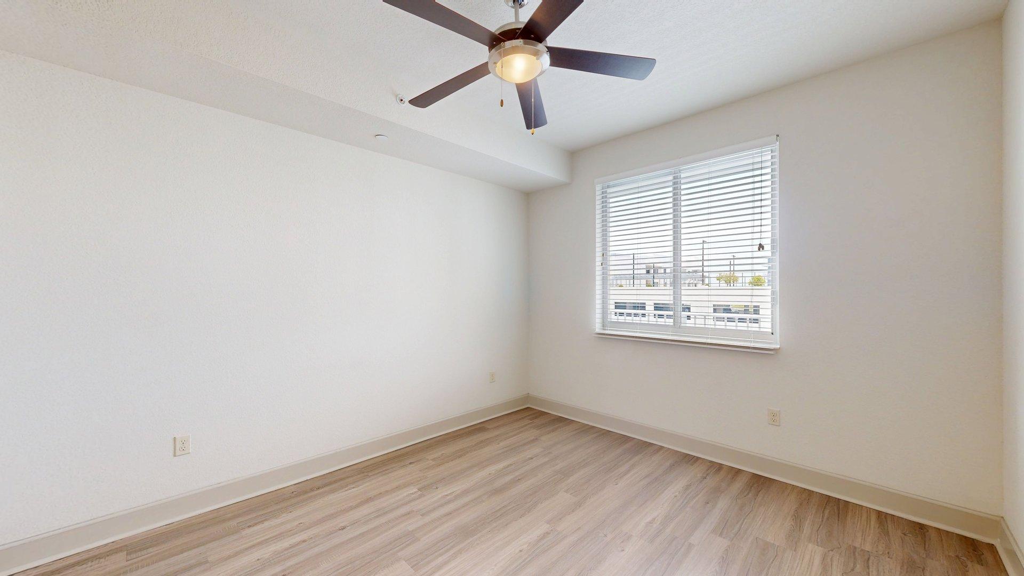
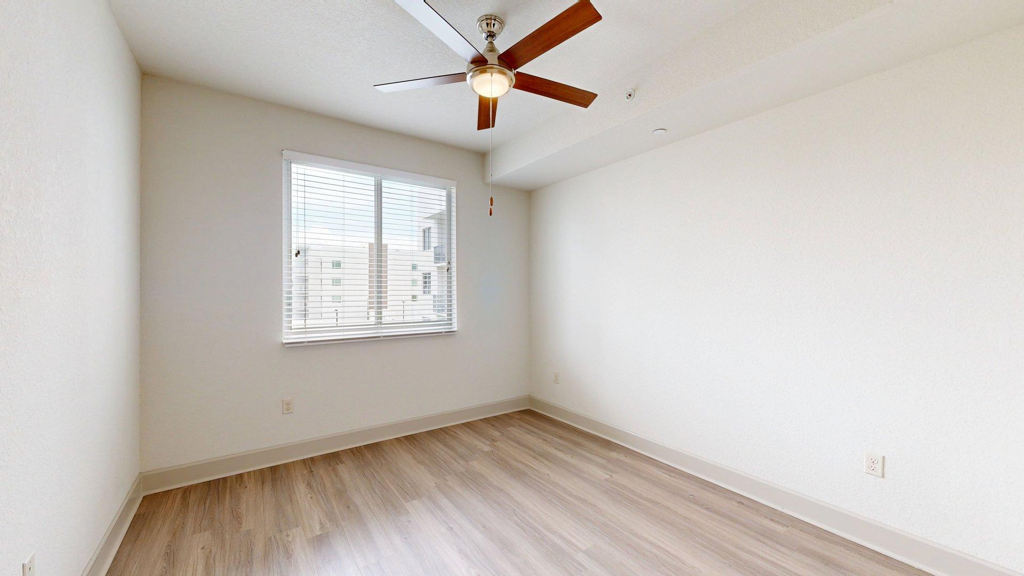
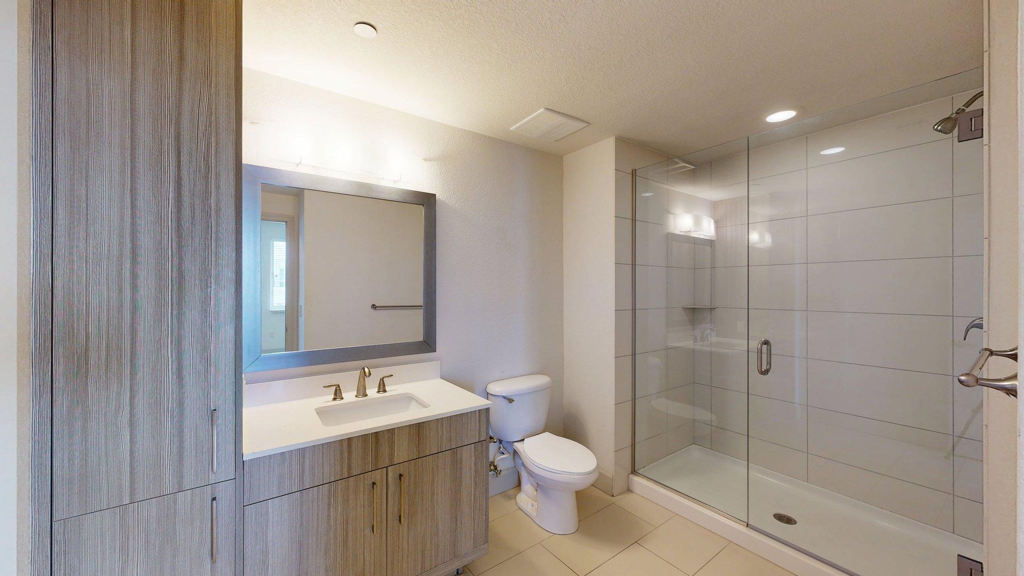
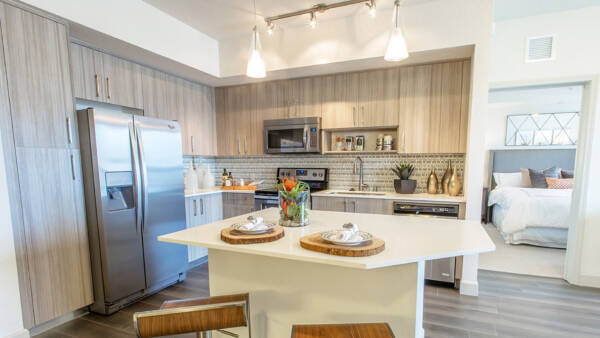
This two-bedroom, two-bath floor plan opens to an open-concept kitchen with a pantry and nearby laundry. The spacious living and dining room connects to a private patio or balcony. The primary bedroom features a spacious closet and an en suite bathroom. The second bedroom also includes a spacious closet and is located near the second full bath.
- In-Home Washer and Dryer
- Stainless Steel Appliances
- Quartz Countertops
- Vinyl Plank - 2x2
- Spacious Closet
- Ceiling Fan
- Glass Shower Door
- Oval tub