![Rendering of the Okeechobee floor plan with 2 bedroom[s] and 2 bathroom[s] at Griffis North Olive](https://griffisresidential.com/wp-content/uploads/sites/2/2026/08/aace3e43c70a7f989007a29fdd1377f7.jpg)
Home Details
128
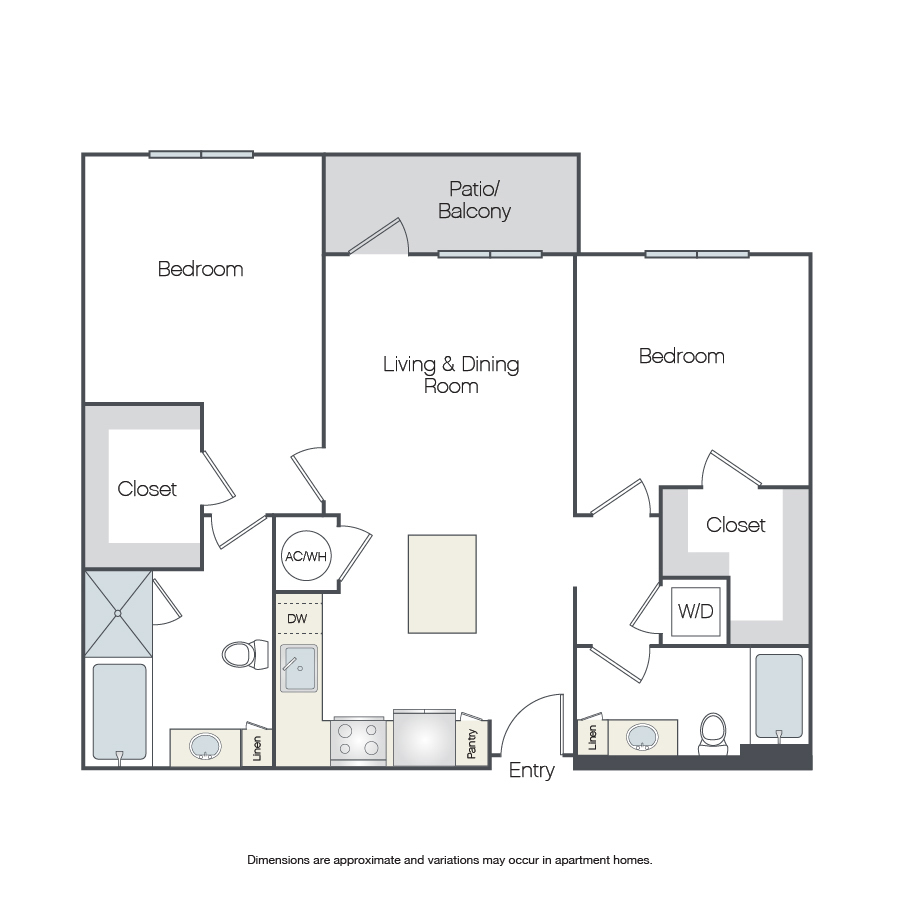
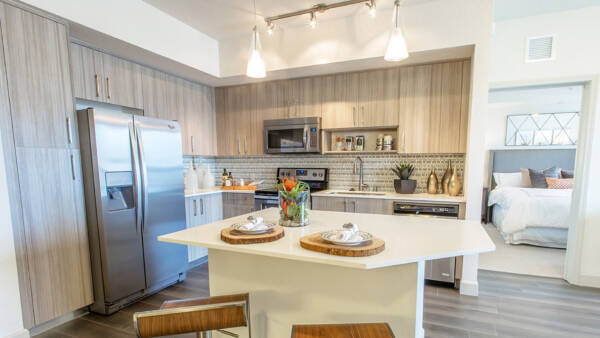
This two-bedroom, two-bath floor plan opens into an open-concept kitchen with a pantry and flows into a combined living and dining room with access to a patio or balcony. The primary bedroom features a spacious closet and an en suite bathroom. The second bedroom includes a spacious closet and is located near the second full bath.
Total Monthly Leasing Price
$3,364
Base Rent
12 Mo.
Avail.
Aug 08
- 1st Floor
- In-Home Washer and Dryer
- Stainless Steel Appliances
- Quartz Countertops
- Wood-Style Flooring Throughout
- 1st Floor High Ceilings
- Medium Patio
- Pool Direct Access
- Spacious Closet
- Ceiling Fan
- Glass Shower Door
- Oval tub