![Rendering of the Preston floor plan with 2 bedroom[s] and 2 bathroom[s] at Griffis Frisco](https://griffisresidential.com/wp-content/uploads/sites/2/2026/09/4b07930797a10636a62055a7ec3d8e66.jpg)
Floor Plan Details
Preston
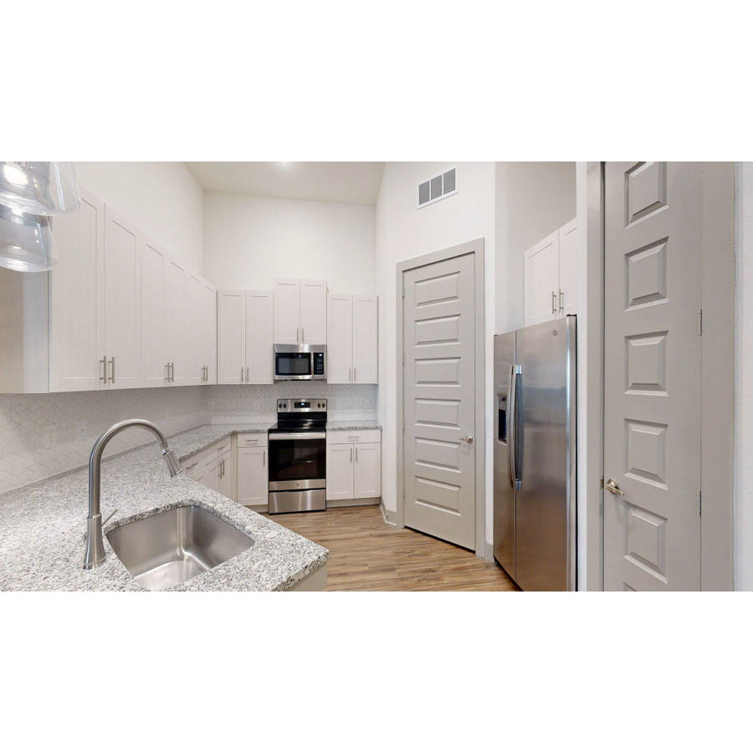
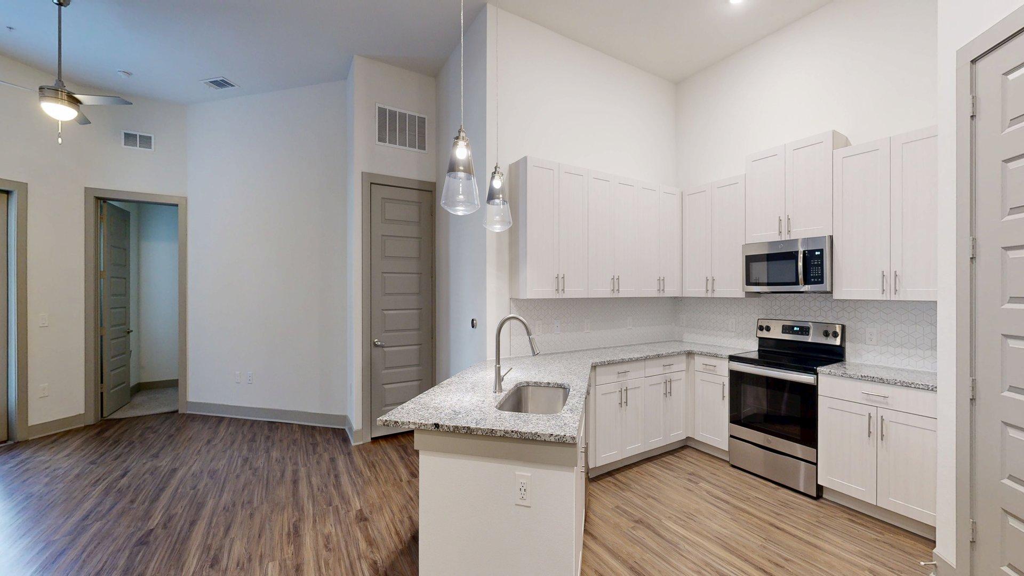
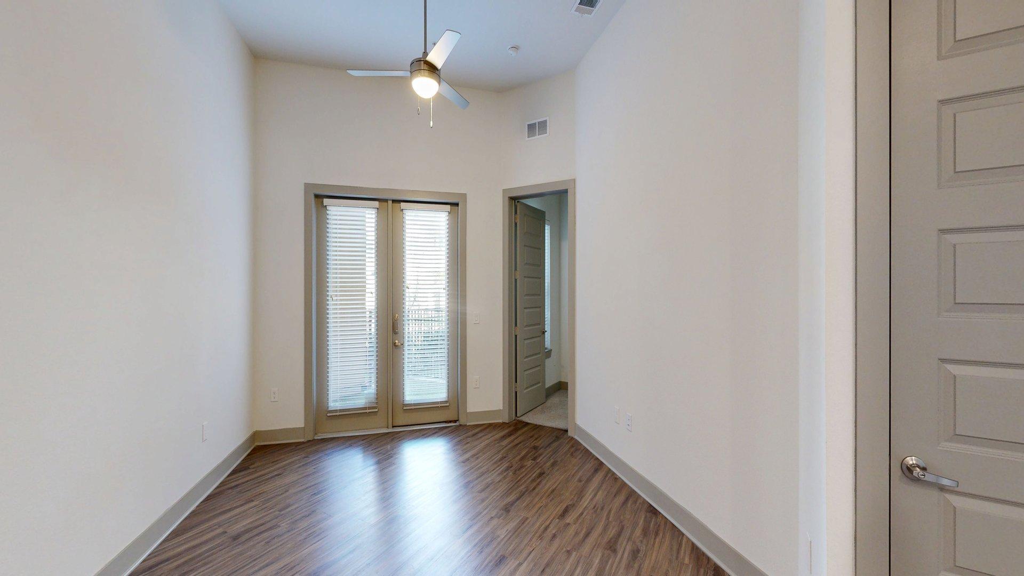
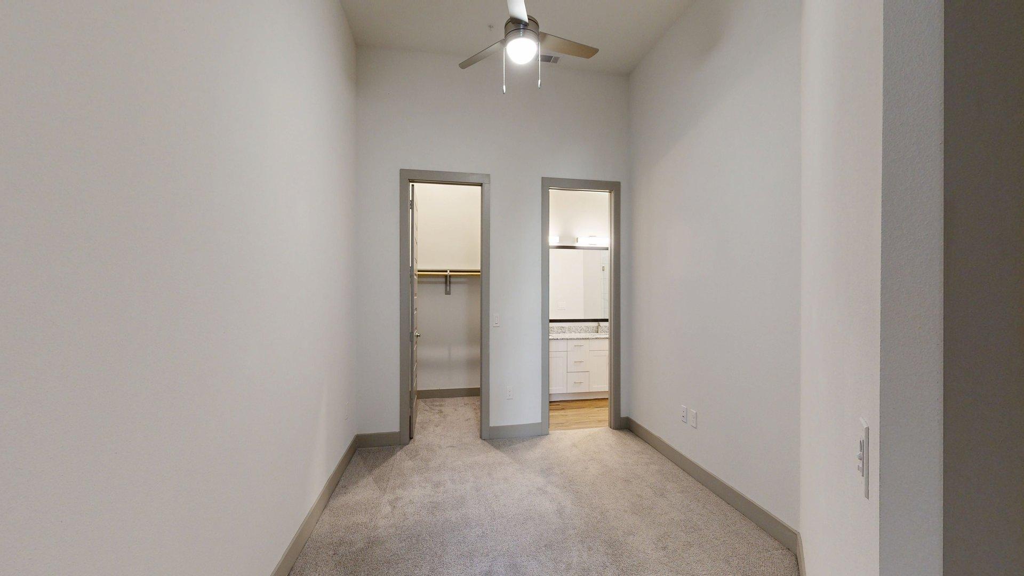
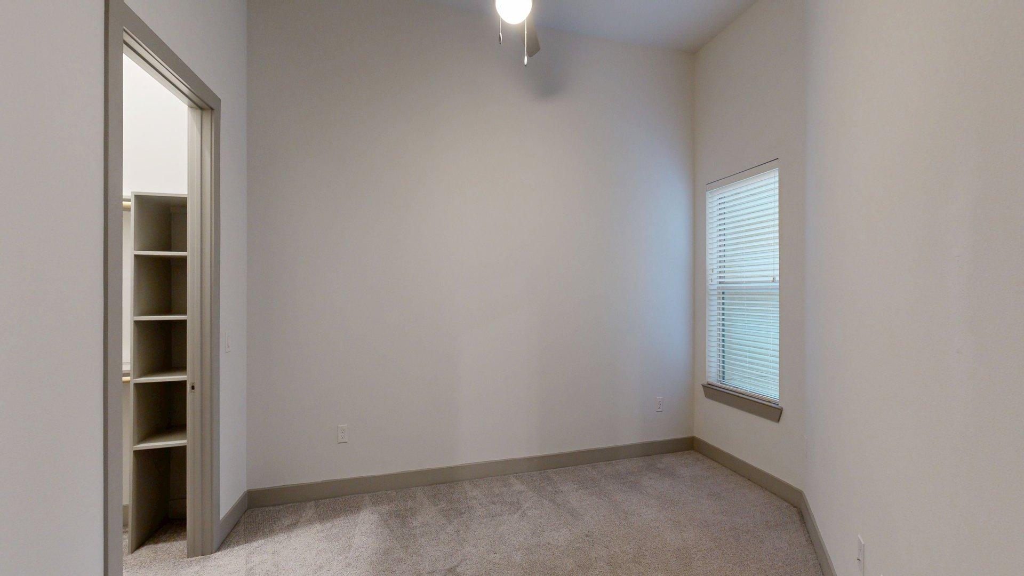
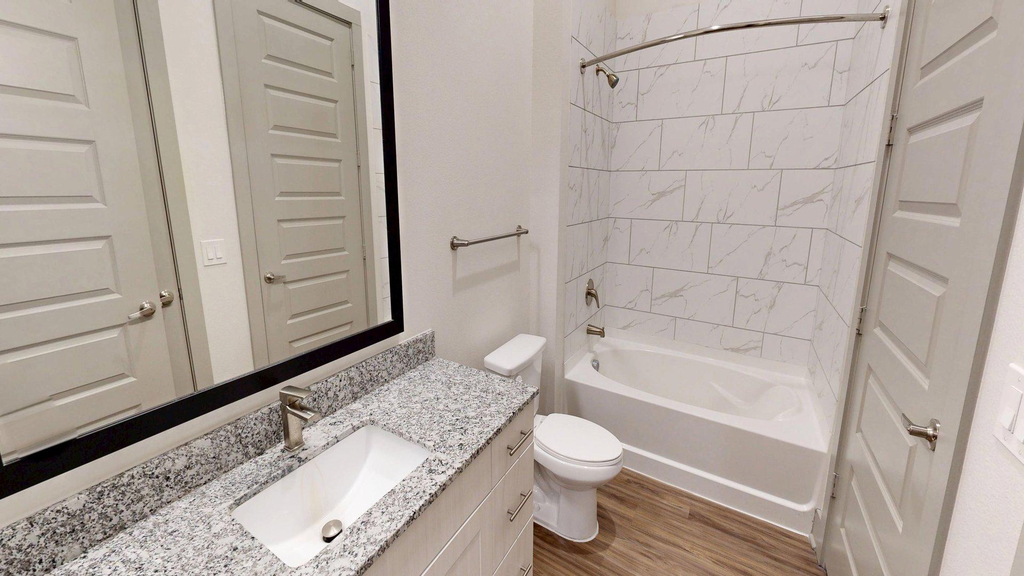
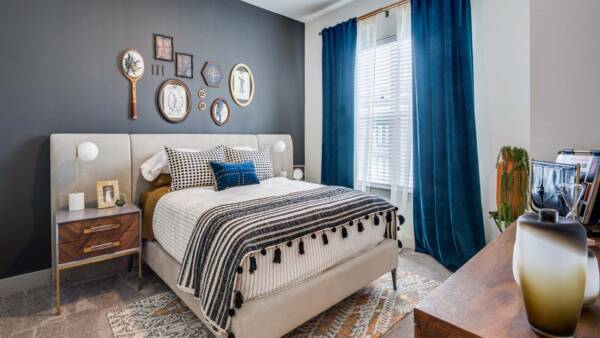
This two-bedroom floor plan offers an open concept kitchen that flows into a living room and extends to a private balcony. The bedrooms are on separate sides, with the primary containing an en-suite bathroom and a spacious closet. The second bedroom has access to a bathroom and a spacious closet, and the bathroom is also accessible from the kitchen/living area.
From
$2,177
/mo*
$2,119
Base Rent
15 Mo.
2 Bed
2 Bath
1,152 Sq. Ft.